Growth is a good problem to have. But it is still a problem.
For a production facility that processes and packages industrial minerals at scale, running out of warehouse space is not an abstract concern. It shows up immediately and practically: products waiting to be moved, packing lines slowing down, logistics windows missed. The solution is not complicated to describe. Adding warehouse space requires tearing down what is in the way, laying new foundations, erecting a steel structure, and enclosing it. The execution, however, is another matter entirely.
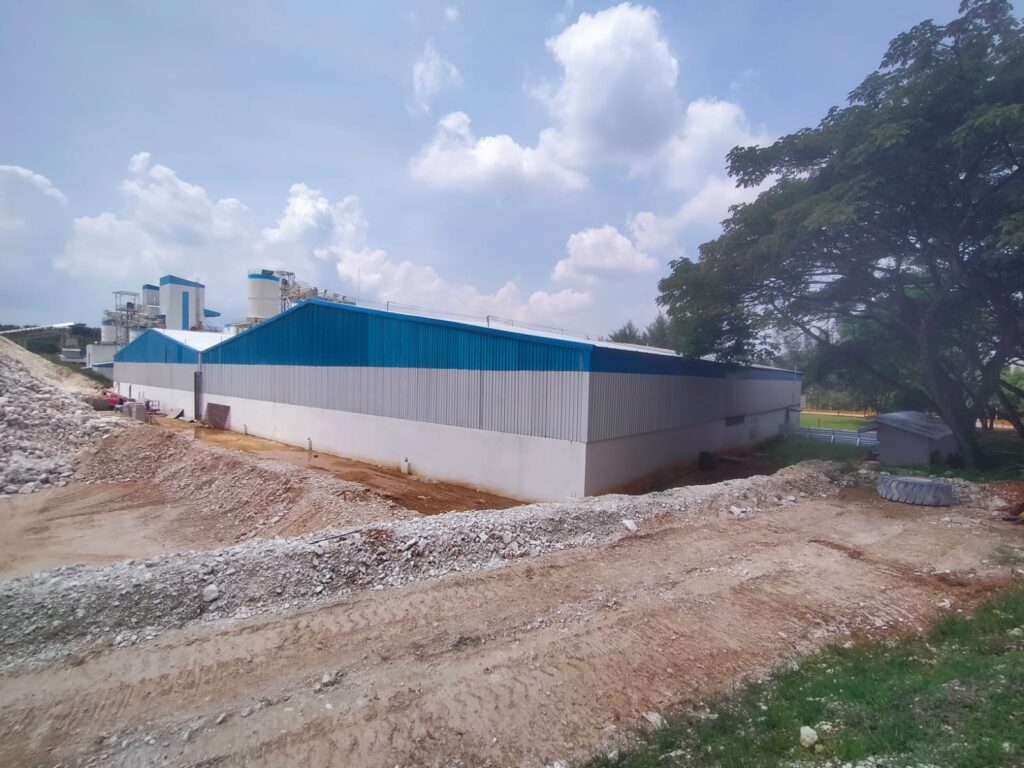
That is the challenge PT. Tiga Pilar Entalispro is currently solving for PT. Omya Indonesia at its Tuder plant in Rembang, Central Java. The project is an extension of the existing Packer Warehouse, delivered as a complete package covering civil works, structural steel fabrication, and installation from ground preparation through to the finished building envelope.
An Extension, Not a New Building
The distinction matters. Building on a greenfield site gives a contractor a clean slate. Extending an existing building gives them a constraint at every turn.
The new warehouse sections must align precisely with the existing structure in terms of column placement, floor elevation, roof pitch, and drainage. A seam that does not line up cleanly is not just an aesthetic problem. It is a waterproofing failure, a structural discontinuity, and a maintenance problem for years to come.
The project addresses this by beginning with careful leveling of the new ground area to match the floor elevation of the existing warehouse. Soil compaction across the extension footprint follows before any concrete is poured, establishing the stable base that the column foundations will depend on.
Before the extension can be connected to the existing building, sections of the existing wall cladding and masonry must be demolished and cleared. The removed material is transported away from the work area. This demolition phase is one of the more disruptive parts of the project for an operating facility, and it requires precise sequencing to minimize the time that the existing warehouse sits open to the elements.
The Civil Package: From Pile Cap to Floor Hardener
The civil scope of this project is substantial. It covers every element from the soil beneath the building to the finished floor surface that forklifts will drive across every day.
Foundation work begins with excavation for the column footings. Each footing is a reinforced concrete pad sitting at depth, designed to spread the column load across a wide bearing area. Reinforcing steel is carefully bent, tied, and placed before the concrete is poured to K300 specification. Pedestal columns rise from each footing, precisely positioned with anchor bolts cast in to receive the steel base plates of the structural columns above. High-strength Sika grout fills any gap between the base plate and the pedestal, eliminating settlement risk at that critical connection point.
Sloof beams connect the pedestals at ground level, tying the foundation system together and providing a continuous base for the perimeter walls that will go up later.
The drainage system deserves specific attention. A 500 millimeter by 500 millimeter cast-in-situ U-ditch channel runs along 113 linear meters of the warehouse perimeter, covered with industrial grating. In a warehouse that handles mineral products, water management is not optional. Any pooling on the floor surface is a safety hazard and a contamination risk. The drainage system is designed to move water away from the building quickly and predictably.
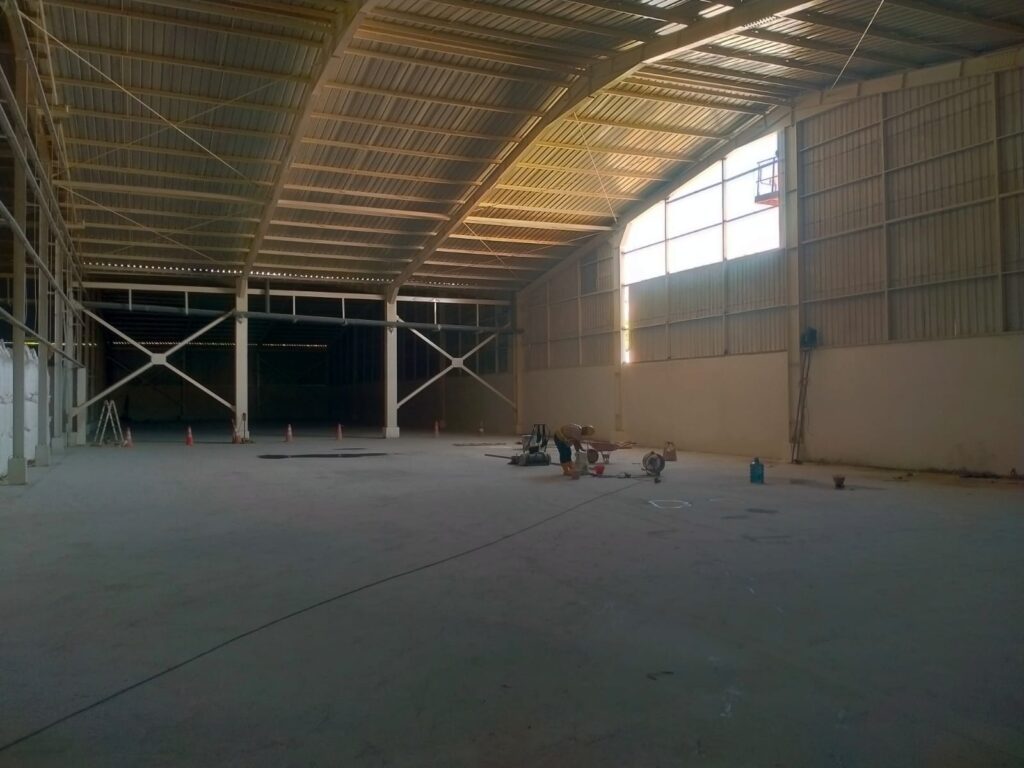
The floor slab is 150 millimeters thick, poured with concrete pump, reinforced with double-layer BRC mesh and corset bars, and finished with a floor hardener applied at five kilograms per square meter. The hardener chemically densifies the top surface of the concrete, creating a wearing layer that resists the abrasion of heavy vehicle traffic and the constant scraping of loaded pallets. Expansion joints are cut at six-meter intervals to control where the inevitable shrinkage cracks form.
Perimeter walls rise three meters above the floor level, built in brick masonry with practical columns and beams at regular intervals to control panel size and prevent cracking. The walls are plastered, acian finished, and painted. A concrete selasar runs around the outside of the building, giving access under cover to the loading area.
The Steel Structure: Two Spans, One Building
The structural steel for this extension covers two warehouse spans of different dimensions, both 18 meters wide, one 35 meters long and one 42 meters long. Together they form a single connected building that attaches to and extends the existing Packer Warehouse.
The primary columns are wide-flange sections, with varying heights across the building to accommodate the sloping terrain and the stepped roofline. Each column sits on a base plate bolted to the pedestal through the anchor bolts cast into the concrete. Stiffener plates and rib plates are welded at every connection point to stiffen the joints against the lateral loads the structure will carry.
The longer 42-meter span includes H-beam center columns that carry the ridge beam of the roof. These center columns take on a different structural role than the perimeter columns, carrying the apex load of the rafters on both sides and transferring it straight down into the foundation.
Rafters span between the columns at a consistent pitch, providing the sloped surface the roof sheeting needs to drain. Inter-rafter pipes connect the rafter frames laterally, bracing the structure against the wind loads that act on a long, low industrial building. Cross-bracing in the wall planes provides resistance to the longitudinal wind forces.
The roof is clad in 0.5 millimeter Zincalum TCT sheeting, a galvalum-coated steel product chosen for its corrosion resistance and light weight. Cold-formed CNP purlins span between the rafters to support the roof sheeting. Sagrod tension rods pull the purlin feet back into alignment against the tendency for cold-formed sections to roll under load. Ridge caps, flashing, and gutters complete the roof system and direct rainwater into the drainage infrastructure below.
Wall cladding on the southern and western elevations is also Zincalum sheeting on CNP framing, connected to the primary structure through purlin cleats. The cladding system is designed to be removed and reinstalled in panels if future access to the structure is required.
The entire steel structure is sand blasted to SA 2.5 standard and painted with an epoxy primer followed by a top coat, achieving a total dry film thickness of 175 to 225 microns. Erection is carried out with cranes and boom lifts, with a rigger coordinating lifts throughout.
Delivering Inside a Working Plant
What distinguishes a warehouse extension from a standalone construction project is the presence of the existing facility next door. The Tuder plant does not stop operating while the extension is being built. Trucks are still moving. Packing lines are still running. Workers are still on site.
This means every phase of the extension work must be planned with that operational context in mind. The demolition of the existing wall section is carefully staged. The crane movements for steel erection are coordinated around the plant’s vehicle routes. Dust and noise from cutting and grinding are managed to avoid contaminating packaged product in the adjacent working area.
Certified safety equipment is maintained across the site throughout the project. BPJS coverage for all workers is in place from the first day of mobilization.
More Room to Pack, More Room to Grow
A warehouse extension is rarely the headline of an annual report. It does not appear in press releases or get announced at investor briefings. It is the kind of investment that a company makes when it has decided, quietly but firmly, that it is going to keep growing.
For PT. Omya Indonesia, adding covered packing and storage space at Tuder is a vote of confidence in the plant’s output trajectory. For PT. Tiga Pilar Entalispro, delivering the full civil and structural package under a single contract is a demonstration of exactly the kind of integrated EPC capability that industrial clients need when they cannot afford for a project like this to go wrong.
The existing warehouse will keep running while the extension rises beside it. When the work is done, the boundary between old and new will be invisible. That is how it should be.